
Your own minimal house
At halbwild, our aim is to give our clients a more affordable, healthier, more sustainable and, all in all, more contented life.

Conventional building is resource-intensive and expensive.
Yet more and more people are looking for a home that costs little, can be adapted and protects the environment.

Towns and municipalities are overstretched.
Housing for families, refugees and older people often does not pay off and puts a strain on the environment. What is missing is an approach that thinks everything through together and strengthens nature instead of using it up.
A forward-looking alternative: halbwild minimal houses
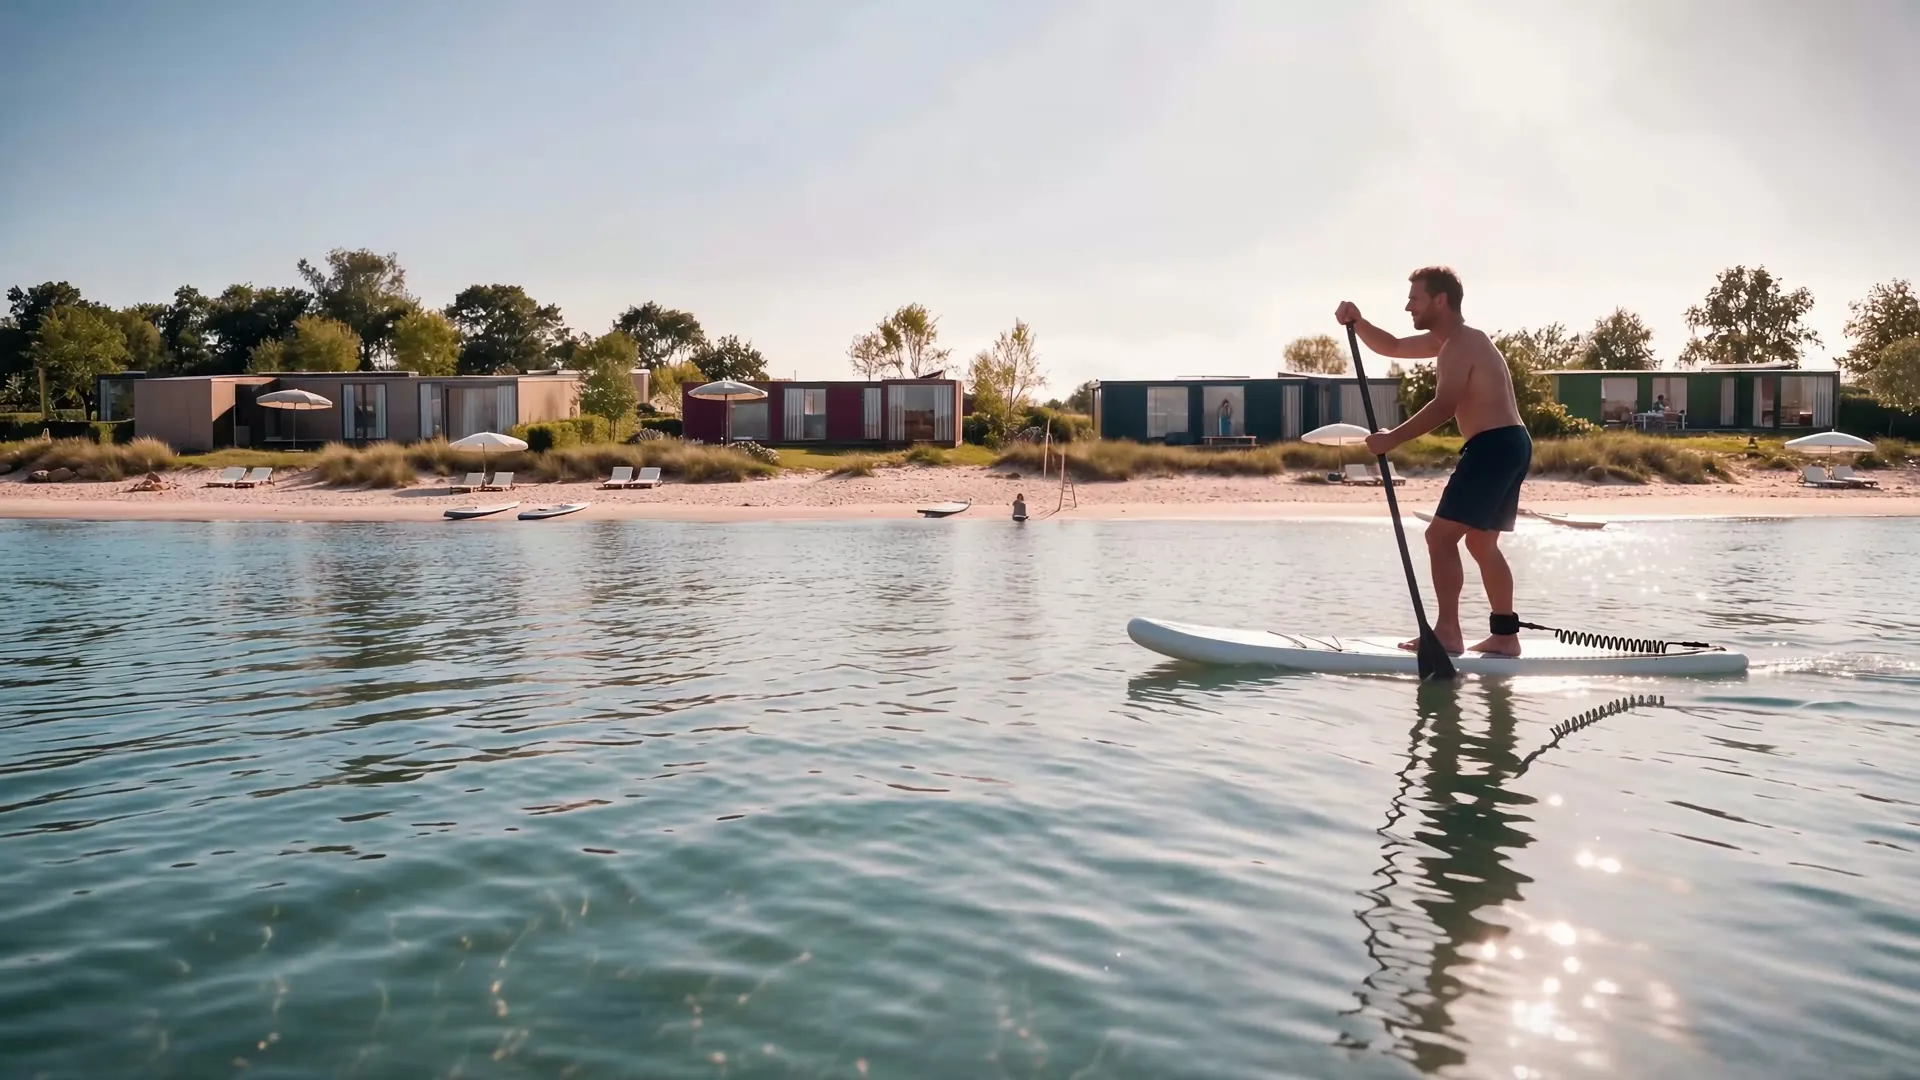
We build minimal houses for your own plot of land. Adapted in form, colour and specification to the surroundings, your situation and your needs.
Who it is for
Alone or as a couple
If you live alone or as a couple, you do not need a lot of floor space, but a home that fits. The minimal house keeps to the essentials: less space to look after and heat, more time for what matters to you.
Families
Families need room for time together and a place of retreat for each person. The minimal house combines both and opens onto the garden with large glass surfaces, where the children play outdoors.
Living in later life
Once the children have left home, a large house often becomes too much. A minimal house is easy to manage and easy to run. You stay independent without giving up nature and neighbours.
Holidays and weekends
A retreat for days off, by a lake, in the woods or on your own land. The minimal house can be lived in all year round and can be relocated if you later feel drawn to another place.
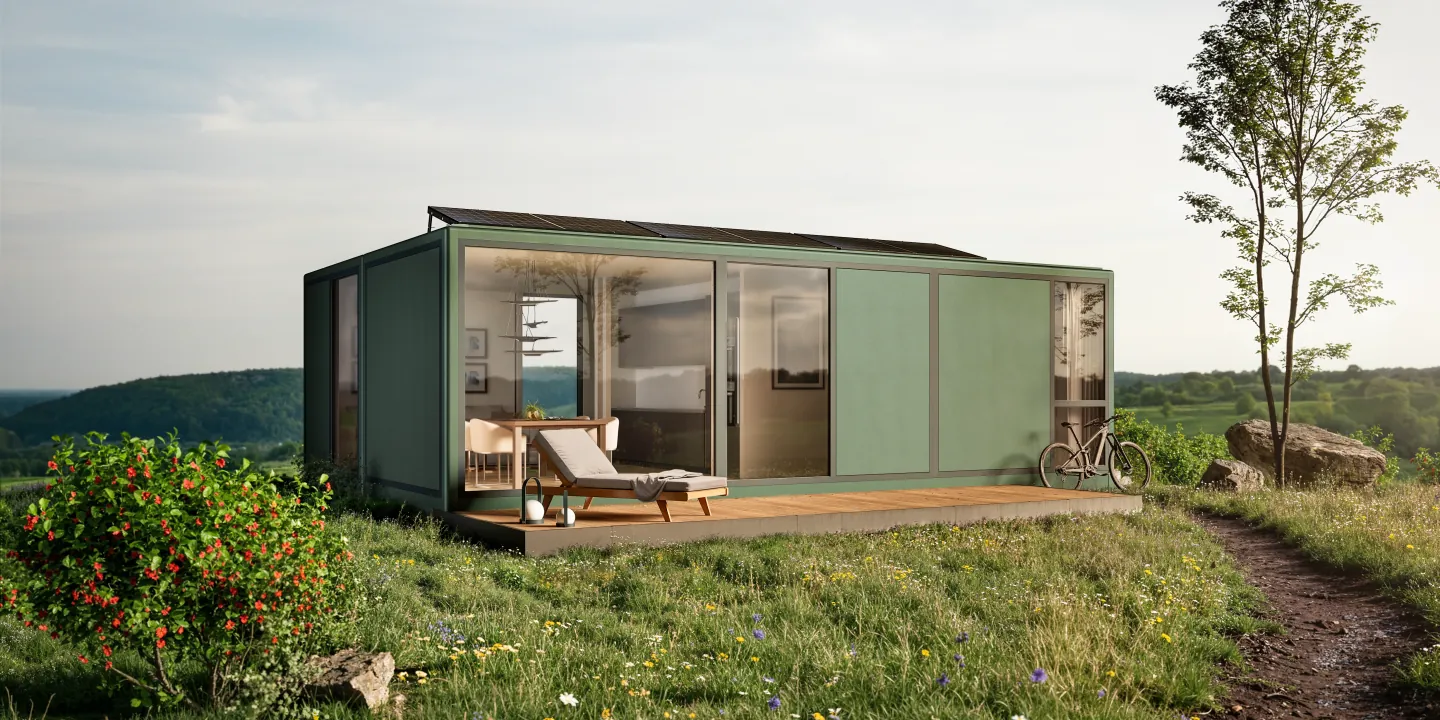
Learn more about the different forms, colours and specifications of our minimal house.
From conversation to house
Getting to know us
First meeting and a visit to the prototype: check materials, dimensions and fit-out on the finished house.
Clarifying the plot
Clarify the ground and foundation, utility connections and building permit for your plot.
Site servicing: the connections for water, wastewater and electricity.
Configure
Choose the house form, floor plan, segments, facade colour and specification. You receive a quote from us.
Segments: Each module is divided lengthwise into three equal sections, each closed, glazed or with a door.
Order
When you place the order, 40% of the price is due.
Production
Nine weeks after the order, your house is ready for delivery.
Delivery, assembly
We deliver your minimal house. On request, we take care of transport and assembly.
Get to know halbwild.
Visit the prototype and see the materials, dimensions and fit-out on the finished house. We advise you on plot, house form and specification and prepare a personal quote for you.