
About us
We build minimal houses in lightweight aluminium.
built for generations, mobile for a lifetime
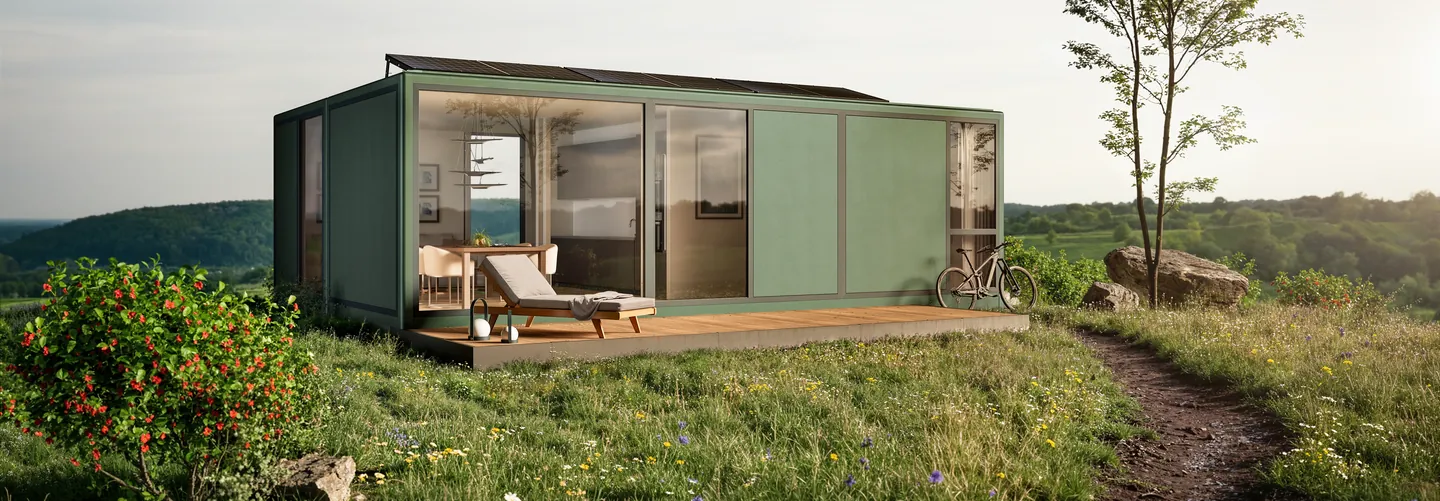
We are halbwild from Hamburg. Our houses are developed centrally, manufactured regionally and can be lived in all year round. A single building unit, the module, gives rise to six house forms, and from them a single house or an entire settlement.
The name
Our name comes from the book “The One-Straw Revolution” by the Japanese farmer Masanobu Fukuoka (German edition “Der Große Weg hat kein Tor”, pala-verlag).
In it, vegetables grow halbwild, German for “half wild”: sown among grasses and clover, not ploughed, not fertilised, not sprayed. They are kept clear only until they can hold their own, and they grow stronger than you would expect.
This is the principle we build by:
As little intervention in the site as possible, as much construction as necessary.
Team
Who is behind halbwild.
Founders

Founder
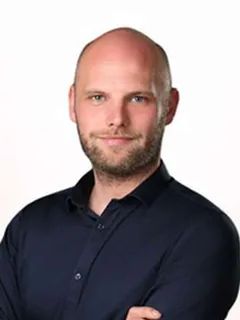
Hendrik C. Steffen
Hendrik, MBA, with more than 20 years of experience in international management, company building and transformation, is well qualified to make the business model of halbwild GmbH a success.
Co-Founder / CTO
Lennart Fraedrich
Lennart, vehicle engineer and agricultural machinery mechanic, brings technical know-how and practical experience to the development of the halbwild minimal house. Since 2023 he has led its design engineering as project engineer.
Partner for settlements

Founder of greenspot
Martin Ruesch
Martin, founder of greenspot and an expert in permaculture, supports halbwild in developing regenerative settlements.
Partners and manufacturing
Developed centrally, manufactured regionally, scaled together.
Three steps in which our houses come into being, and through which one house can become a settlement.
Developed centrally
We develop the construction ourselves. The structural frame, meaning the load-bearing skeleton, consists of aluminium profiles that we designed specifically for it: extruded profiles. Extrusion presses aluminium through a die and gives it exactly the cross-section the construction needs.
Manufactured regionally
We manufacture in the region, with a network of partner companies. This keeps the added value, meaning work and income, in the region.
Scaled together
Every one of our houses starts with the same module. That is why the system can be repeated, from a single house to a settlement.
Components and their manufacturers
The windows always come from Schüco. You add bathroom, heating and kitchen as packages.

Windows and facade
Windows in the AWS 75.SI+ system with triple glazing. Sun shading and ventilation come from the same system: an external blind and ventilation in the window frame.

Bathroom
The wet room, meaning the room for bath and WC. Layout and fittings can be adapted.

Heating
An infrared heating system: it gives off heat as radiation, much like the sun.

Kitchen
You receive the kitchen as a package, in different versions.
In our network
We also work with these companies.




Get to know halbwild.
Visit the prototype and see the materials, dimensions and fit-out on the finished house. We advise you on plot, house form and specification and prepare a personal quote for you.