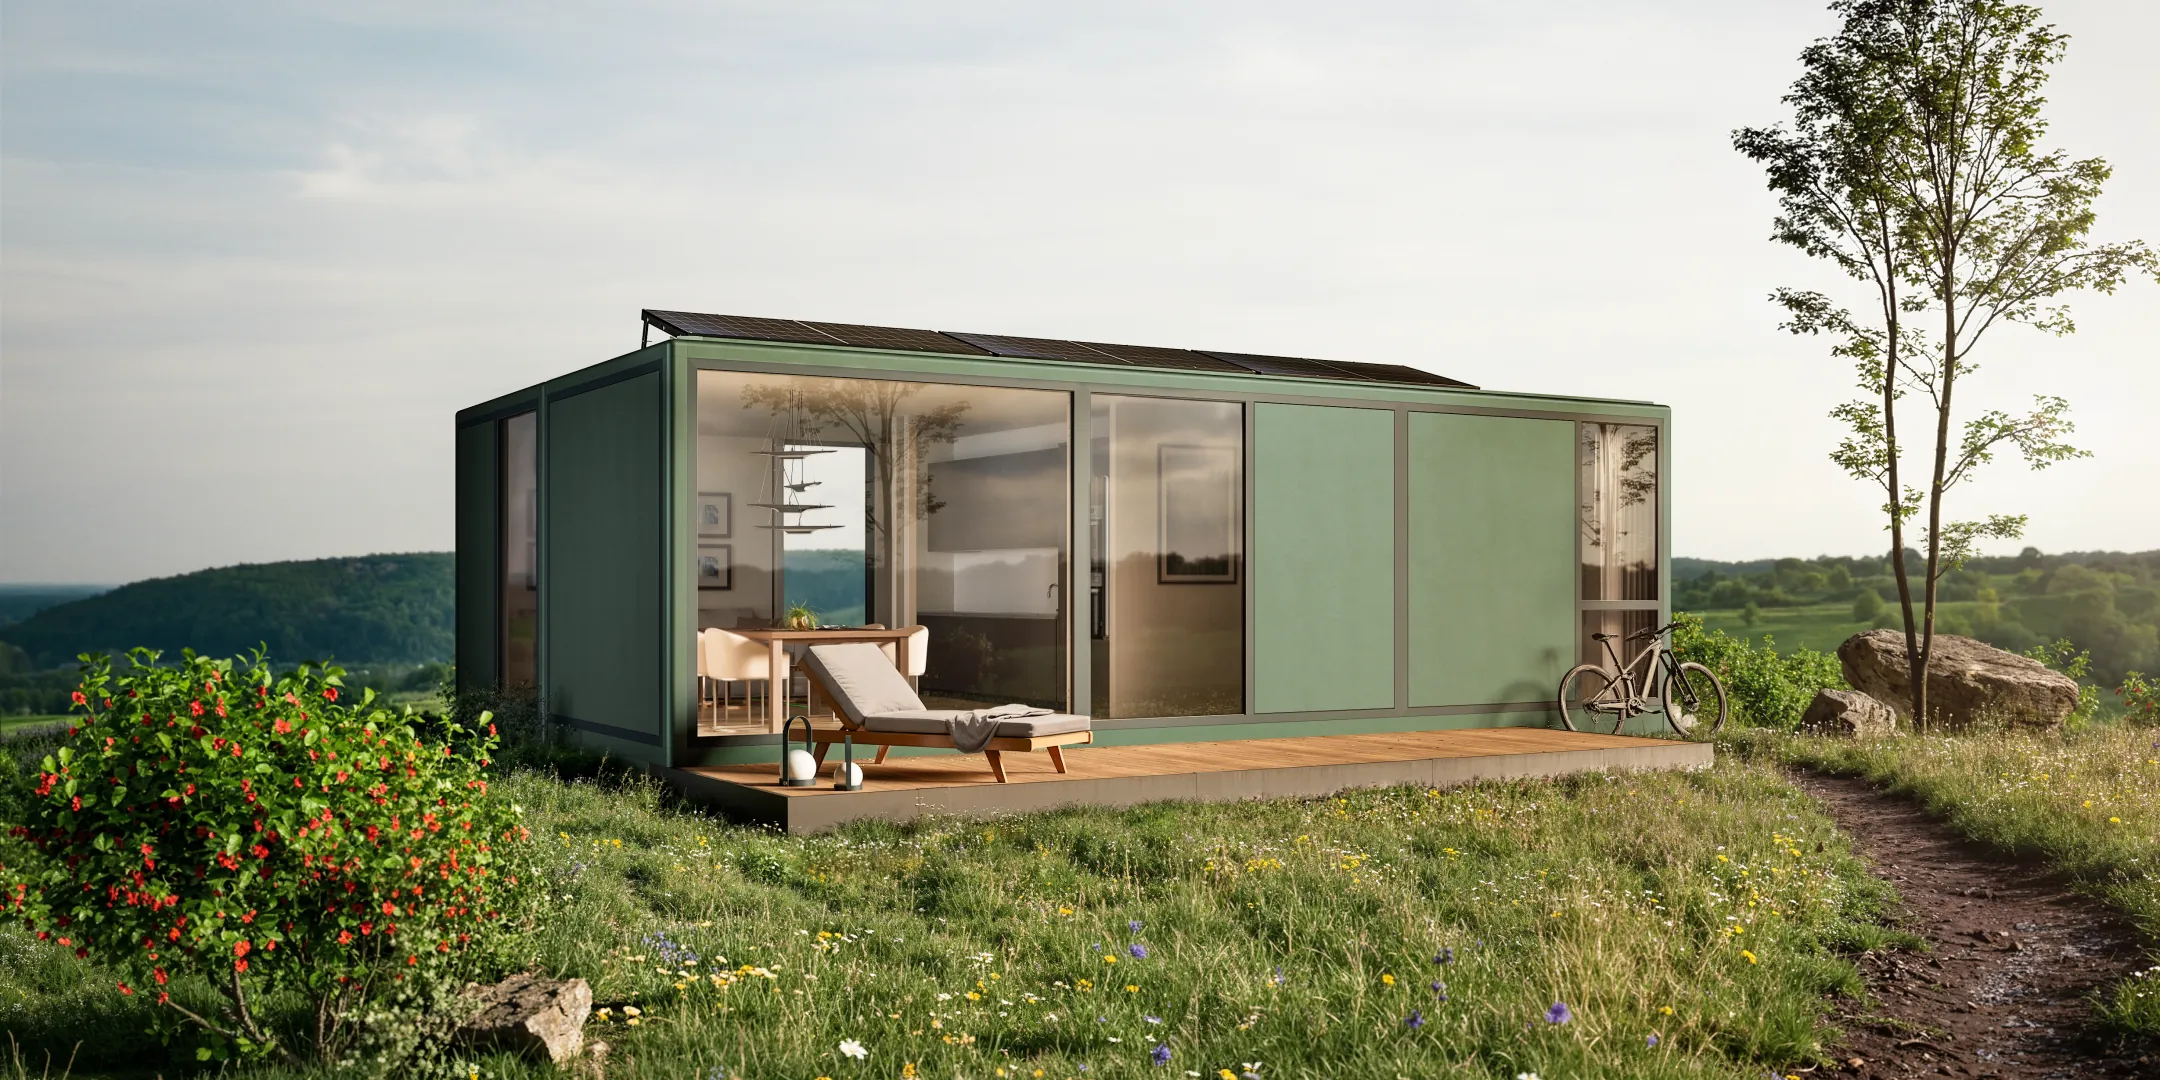
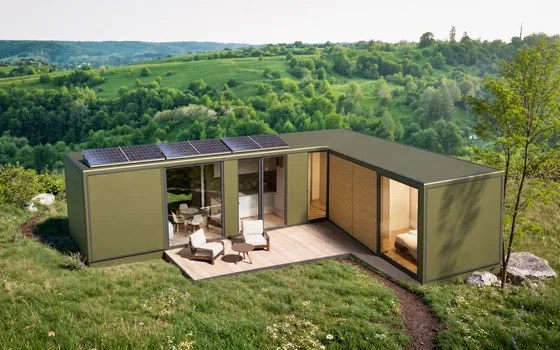
Visualisation: halbwild Double House in Olive Green with a timber deck and solar panels on a grassy hilltop, a young tree beside it, wooded hills behind

Engineering meets landscape

Most of our components are developed in-house, some are complemented by renowned partners.

Together they form minimal houses that blend into the landscape instead of destroying it.

The components

Structure

The structure is the frame of the house and carries the roof, walls and floor. We developed its profiles ourselves: extruded profiles, made by pressing aluminium through a die. Aluminium does not rust and can be fully dismantled and recycled. With every house we supply the structural calculations, the proof that it carries its loads safely.

Wall panels

The wall panels close the house off from the outside. Their aluminium surface is powder-coated: the colour is applied as a powder and baked on. It stays smooth and matt, withstands rain and frost and does not fade in the sun. The wall also holds the insulation.

Windows

Our windows come from Schüco. They let in plenty of light, and their triple glazing keeps the warmth in the house. Sun protection and ventilation are included: an external blind stops the sun before it reaches the glass, and fresh air comes in through the frame.

Roof and floor

Like all assemblies, the roof and floor are finished parts from the factory. We prefabricate them there completely, and all cladding parts have the same dimensions. That is why your house goes up on site in a short time.

Forms and colours

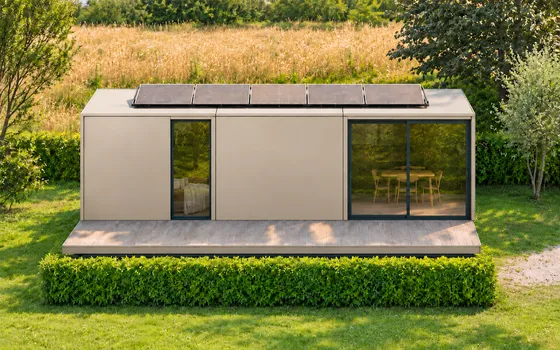
A module is the basic building block of every halbwild house: 9.20 m long, 3.20 m wide and 3.00 m high, with 24 m² of living space. We deliver it in one piece. All six house forms are made from the same module, on its own, side by side or joined at a corner. You also choose the colour of your facade.

24 to 77 m² Living space

Select a form to see its exact dimensions.

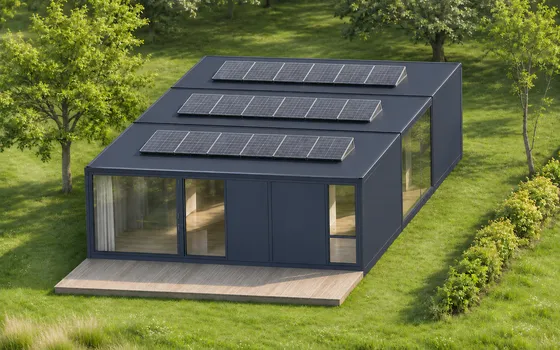
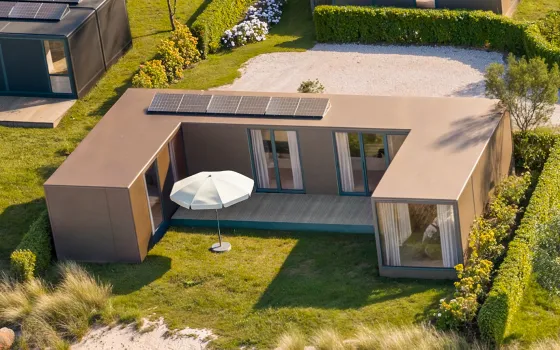
Visualisation: halbwild T-House with a facade in Champagne Silver, timber deck and solar panels on the roof, on a slope with wooded hills behind

On request, we also use RAL colours of your choice. RAL is a widely used register of standardised colours in which every shade has a fixed number.

Single House

24 m²Living space excluding terrace

Living area with kitchen, bedroom and bathroom in one module.

External dimensions 9.20 × 3.20 m, 3.00 m high
1 module, for 1 to 2 people

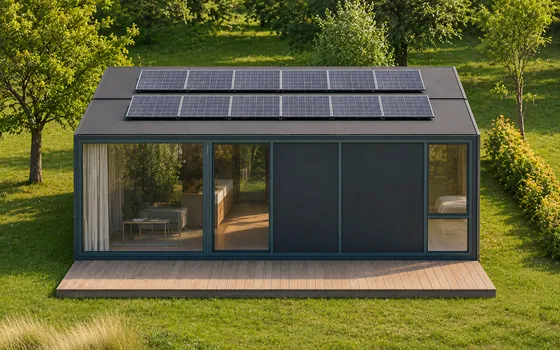
Double House

52 m²Living space excluding terrace

Living, dining and cooking in one open space across both modules, plus bedroom and bathroom.

External dimensions 9.20 × 6.40 m, 3.00 m high
2 modules, for 1 to 3 people

Triple House

77 m²Living space excluding terrace

An open living space, a hallway with a workspace, three rooms and a bathroom.

External dimensions 9.60 × 9.20 m, 3.00 m high
3 modules, for 2 to 4 people

L-House

50 m²Living space excluding terrace

The second module stands at a right angle at the end of the first. The terrace lies in the corner, inside there is a hallway with a workspace and a guest room.

External dimensions 12.40 × 9.20 m, 3.00 m high
2 modules, for 2 to 3 people

T-House

50 m²Living space excluding terrace

The second module sits at the middle of the first. Two wings separate living and sleeping, plus a guest room.

External dimensions 12.40 × 9.20 m, 3.00 m high
2 modules, for 2 to 3 people

U-House

75 m²Living space excluding terrace

One module in the middle, with a wing across each end. Between them lies a sheltered terrace, inside a kitchen with a kitchen island.

External dimensions 15.60 × 9.20 m, 3.00 m high
3 modules, for 2 to 4 people

House form

Three segments, freely configured

Long side of a module

Segment elements

  • Full panel
  • Half panel, half glass
  • Half panel, entrance door
  • Sliding glass door
  • Panel 2/3, glass 1/3
  • Panel 2/3, glass 1/3, transom at 0.90 m
  • Fixed glazing

Every module is divided lengthwise into three segments of equal size. For each segment, you choose its own element. A segment is as long as the narrow side of a module. That is why we can join modules lengthwise or at a corner to form the six house forms.

Thin wall, warm house

  • Our vacuum insulation

    λ = 0.007

  • Conventional mineral wool insulation

    λ = 0.030

λ (lambda) stands for thermal conductivity: the smaller the number, the less heat passes through the material and the better it insulates. Our vacuum insulation consists of panels with the air removed. For the same insulating value, mineral wool would have to be four to six times as thick. So the wall stays thin and the house stays warm.

Schematic drawing: a window seen from outside. Wind flows towards the window and passes through a narrow slot at the top of the frame into the house.

Fresh air through the window frame

The ventilation sits in the window frame: fresh air comes into the house through the frame, even when the window is closed. Outside, a blind in front of the glass keeps out the sun. In summer you enjoy a refreshing coolness, in winter the triple glazing keeps the warmth inside.

Our full specification is compliant with the German Building Energy Act (GEG). This law sets out how well a new home must be insulated and how much energy it may use. For us it covers both: the vacuum insulation in walls and roof, and the ventilation in the window frame.

Built for generations,
mobile for a lifetime.

Your house is built to last and can still move. Every module travels in one piece, and we can remove it completely. The site stays as it was. Beneath the house lies the foundation, the base that carries it and transfers its weight into the ground. Which of the three it will be depends on the ground of your plot.

  • Strip foundation

    A continuous strip in the ground carries the module along its whole length.

  • Point foundation

    Individual foundations carry the module at a few points. The ground in between stays open.

  • Screw foundation

    Screws turned into the ground carry the module. This needs hardly any earthworks.

Configuration

Your house, your choice.

House form, facade, specification and packages: on one page we show you everything you can choose, with all prices.

We manufacture with our regional partners across Germany.

For two kinds of client.

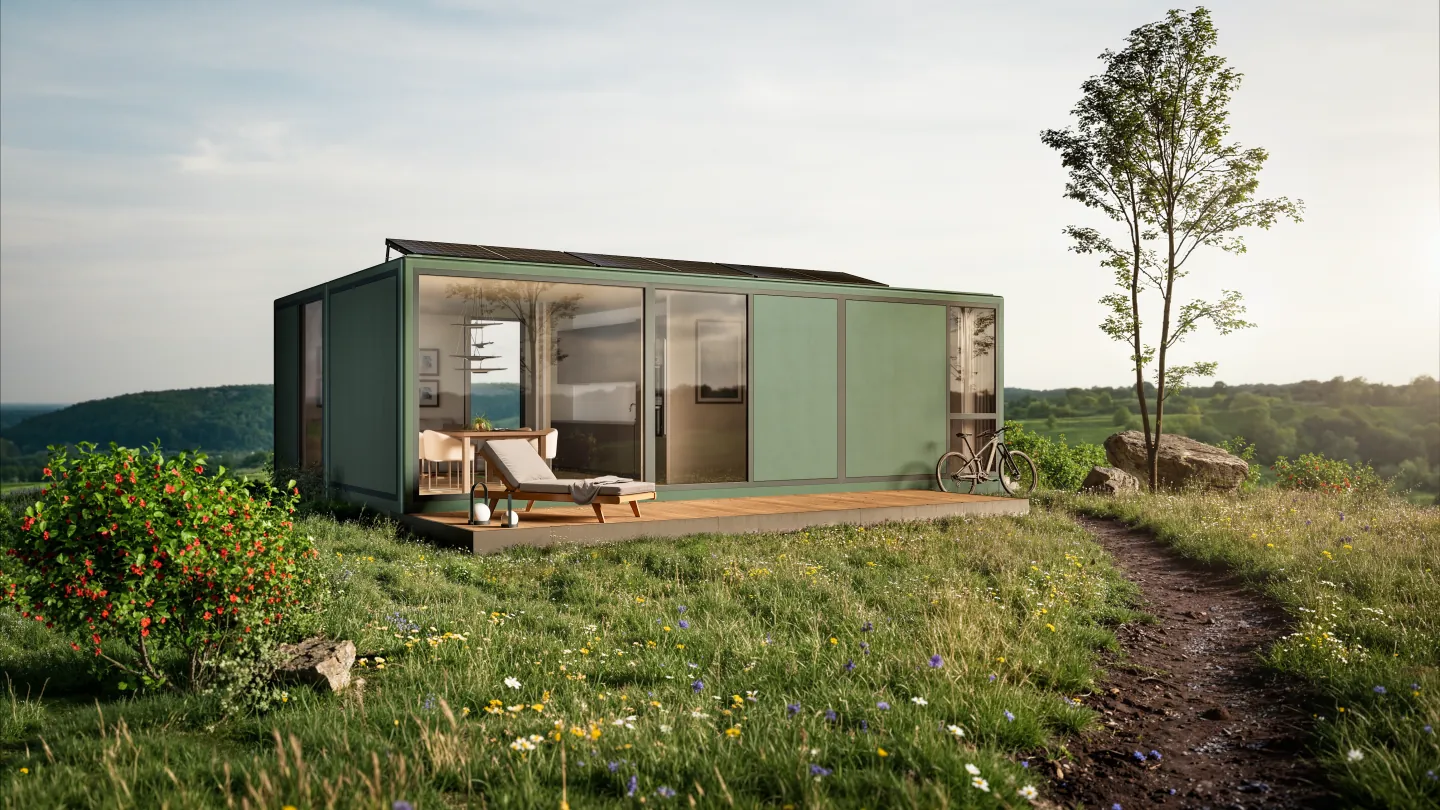
Visualisation: halbwild Double House with large glazed areas and a wooden terrace in a flower meadow above rolling hills

Private clients

Live in it yourself or let it out: every halbwild house is a fully fledged home, habitable all year round, from the Single House to the U-House. We deliver it with its structural calculations, the proof that it can bear its loads.

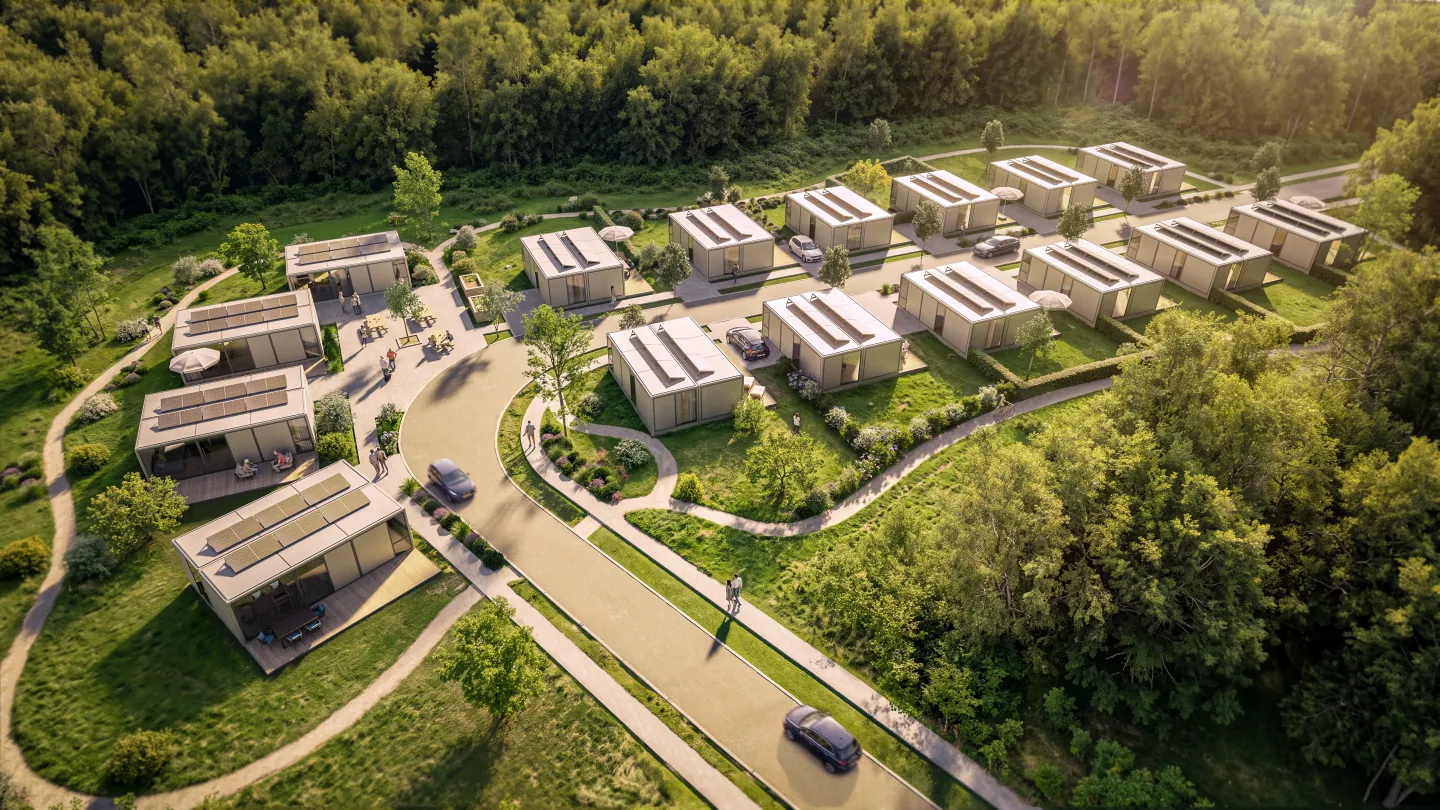
Visualisation: settlement of light halbwild houses with solar panels, gardens, paths and an access road at the edge of a forest, seen from the air

Investors

For residential and holiday settlements, housing for older people, staff housing and municipal projects: a product that sells or lets because people want to live in it. Made regionally, built in series.

Contact

Write to us.